Our work
Rooms we have measured, built and fitted
Beyond the catalogue, most of what leaves our workshop is built for one specific space. These are installations photographed on site.
Commercial

Retail Shop Interior
Custom white and oak shelving built to carry retail display weight without deflecting.

Premium Showroom
Arched display units with integrated LED lighting and glass counters.

Electronics Store
Modern tech retail space with integrated display and cable-managed shelving.

Reception Counter
Branded reception desk with a full-height shelving backdrop.
Office

Executive Office
Oak and navy office fit-out with custom shelving and a matching desk.

Modern Workspace
Contemporary office interior with built-in storage along the full wall.

Wayfinding Signage
Wood slat wayfinding and directional signage cut to the building's grid.

Minimalist Reception
A clean reception desk reduced to two planes and a light line.
Hospitality

Beauty Salon
Salon stations with wood slat panelling and concealed servicing.

Modern Salon Interior
Styling stations under pendant lighting, mirrors set flush into the panelling.

Boutique Display
Classic arched shelving with walnut accents.

Arched Display Wall
A repeating arch motif carried across the length of the retail wall.
Shelving


Residential

Baby Nursery Set
Custom cot with matching storage, finished in a non-toxic lacquer.

Nursery Fit-out
A full nursery built as one set so the finishes match exactly.
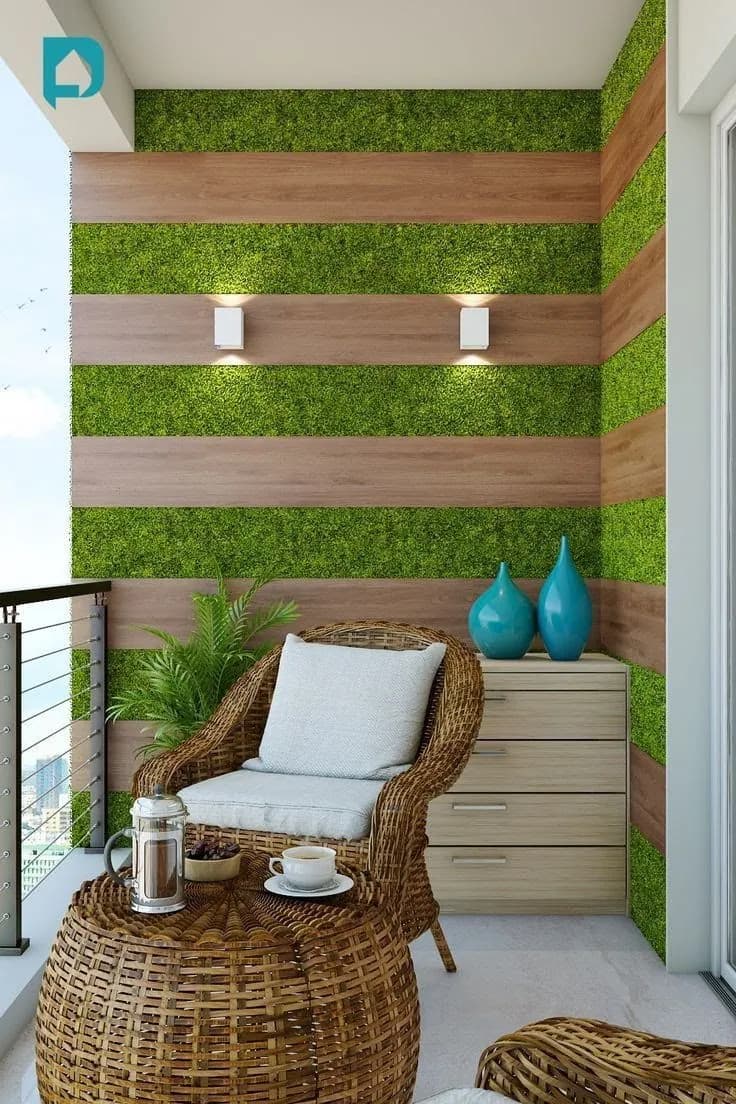
Balcony Design
Balcony seating and planting integrated into a single timber frame.

Balcony Joinery
Weather-finished balcony joinery sized to a narrow footprint.
Workshop


Have a space that needs fitting out?
We survey, draw, build and install. Send us the room and we will come back with a plan and a price.
Start a conversation