Interior design & fit-out
We do not just furnish rooms. We build them in.
Kitchens, wardrobes, staircases, ceilings and feature walls — measured in your space, made in our workshop and fitted by the people who built them. One team from the first survey to the last coat.

What we fit out
Each of these is built to the room rather than bought off a shelf. Most projects combine several.
Kitchens & Cabinetry
Built around how you actually cook
Carcasses, fronts and worktops cut to your room rather than to a catalogue size. We set out the run so appliances sit flush, doors clear each other, and the last cabinet meets the wall without a filler strip.
See 23 photos

Wardrobes & Fitted Storage
Floor to ceiling, wall to wall
Fitted storage scribed to the room — no dust gap above, no wasted corner. Internals are planned around what you own: hanging heights, drawer depths and shelf spacing set before anything is cut.
See 26 photos
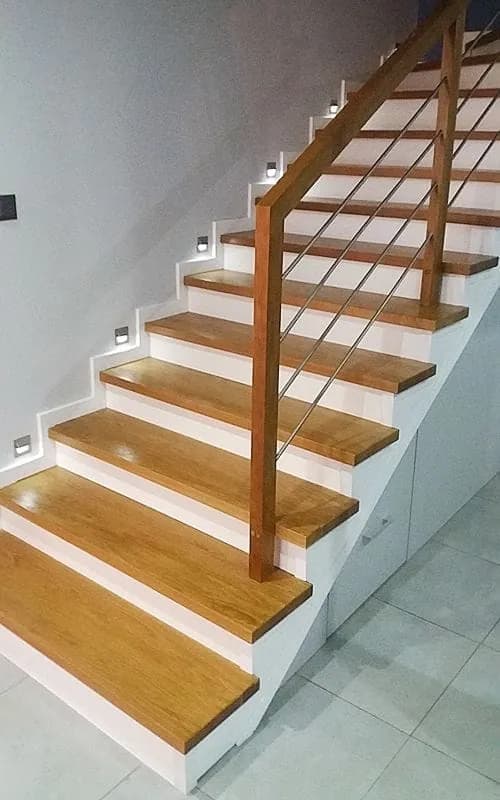
Staircases & Balustrades
Treads that do not move underfoot
Timber treads on steel or hardwood stringers, with balustrades fabricated to match. Rise and going are set out to a single consistent step, because the one that differs is the one people trip on.
See 18 photos

TV & Feature Walls
Cabling hidden, slats landing true
Media walls and slatted panelling with the services buried before the finish goes on. Slat spacing is set out from the centre so the run ends on a full slat at both ends.
See 16 photos

Ceilings & Cove Lighting
Light from a source you cannot see
Dropped ceilings and coves built to carry concealed LED, with the gypsum detailed so the light grazes cleanly instead of showing every joint and screw head.
See 11 photos

Doors & Frames
Hung to a consistent gap
Solid timber doors and frames in musambya, mahogany and nkuzinyana, hung with an even reveal on all four sides and finished so the grain reads through rather than under paint.
See 14 photos

Reception, Retail & Hospitality
The first surface anyone touches
Counters, back-bars and display joinery for spaces that take daily punishment. Built to carry weight, take knocks and still look considered at the end of a trading year.
See 13 photos

Outdoor Bars & Garden Structures
Finished for weather, not for a showroom
Garden bars, pergolas and covered seating in timber selected and sealed for sun and rain, with fixings specified so nothing bleeds rust down the posts after one wet season.
See 9 photos
How a fit-out runs
Four stages, and you know the price before stage three
- 01
We measure
We come to the space and take the dimensions ourselves. Nothing is cut from a sketch someone else made.
- 02
We draw
You get a layout and an itemised price before any timber is bought — including what we would change and why.
- 03
We build
The work is made in our own workshop, not subcontracted, so the finish matches across every piece.
- 04
We install
We fit, scribe and finish on site, then clear up after ourselves.
Rooms we have furnished
Catalogue pieces, photographed where they ended up.


Tell us about the space
Send the room, the rough budget and when you need it finished. We will come and measure, then come back with a drawing and an itemised price.